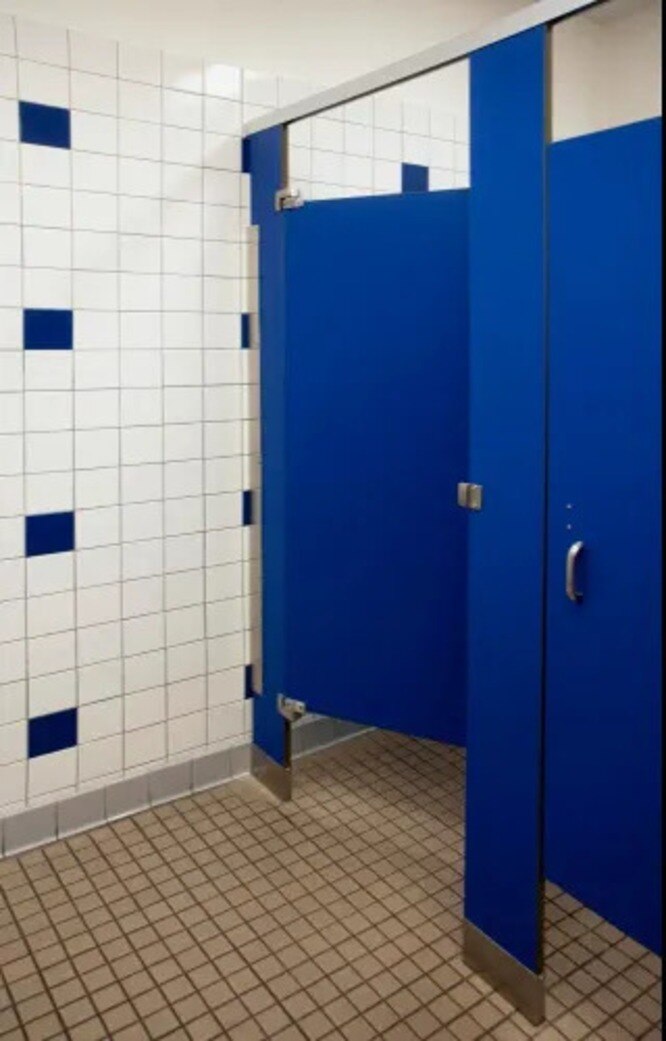
A low panel rate does not tell you whether a cubicle system will survive wet edges, daily cleaning, broken hardware, crowded queues or an inaccessible layout. You need to compare the construction, room coordination, installation scope, evidence and whole-life service before you appoint a supplier.
Key takeaways
- Choose panels for moisture, chemicals, impact and traffic—not colour alone.
- Reserve space for accessible cubicles, cleaning routes and building services.
- Demand test evidence, a written specification and warranty before production.
- Compare suppliers on installation support, references and whole-life maintenance cost.
Match the panel construction to the washroom’s actual conditions
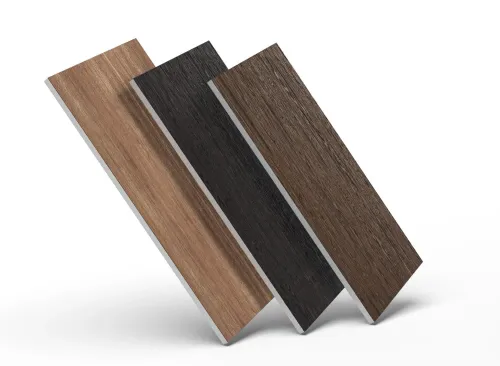
Choose the panel construction against water, cleaning chemicals, impact and expected traffic, not against the colour catalogue. A material suited to a vanity counter can fail as a cubicle door or partition.
| Material | What it means | When it applies | When it is the wrong choice |
|---|---|---|---|
| Compact laminate | Solid phenolic board with no plywood or particleboard core | Wet, heavily used public washrooms; suitable for doors, partitions and pilasters | Wrong when the budget cannot support its higher material cost or when a lightweight panel is essential |
| Phenolic board | Usually the same solid phenolic compact-panel construction; confirm thickness and manufacturer | Frequent cleaning, moisture and impact demand a stable, sealed panel | Wrong if the quotation uses “phenolic” without stating density, thickness and edge finish |
| Decorative HPL | A surface facing bonded to a substrate | Dry, controlled interiors or panels with a fully protected core | Wrong for exposed wet edges; HPL over MR plywood or particleboard can swell and delaminate |
| Laminate-faced plywood | Plywood core with a laminate face | Moderate-moisture areas when the plywood grade, adhesive and edges are specified | Wrong where water reaches drilled holes, cut-outs, floor edges or unsealed backs |
| Glass or stainless steel | Non-porous alternatives with distinct privacy, impact and appearance trade-offs | Glass suits visibility-led designs; stainless suits abuse and intensive cleaning | Glass can compromise privacy; stainless shows fingerprints and may look institutional |
| Solid surface | Homogeneous acrylic or mineral-filled panel | Vanity tops, shaped counters and premium details | Wrong for economical full cubicle systems or areas exposed to severe impact |
Require the quotation to name the core, thickness, edge sealing, fasteners and hardware. Ask for an actual drilled edge sample, because swelling starts there. A raw laminate fire rating does not prove the installed assembly; request the test method, thickness and report for the complete panel construction.
Size the layout for traffic, access and building services
Start with peak queues and traffic levels, not a catalogue module. An office washroom may favour moderate privacy and visual openness for easier supervision, while a shopping mall washroom or public washroom needs tighter sightlines, anti-climb details, vandal-resistant fixings and clearances that do not invite misuse.
Use the layout to test each cubicle’s width, depth, door swing, transfer space and cleaning access. Ask the supplier to show plan and elevation details at pilasters, wall junctions, doors and floor gaps.
Use these planning priorities:
- Reserve enough circulation for queueing without blocking washbasins, urinals, exits or fire routes.
- Coordinate cubicle lines with structural grids, plumbing stacks, drainage falls, ventilation ducts, electrical conduits, vanity projections and pipe boxing.
- Keep accessible-cubicle dimensions tied to the completed room, not just the door. Check the 1,500 mm turning circle, at least 900 mm clear door opening where required by the adopted project standard, outward or suitably sliding operation, transfer-side clearance, grab-bar zones, alarm pull-cord, washbasin knee clearance and usable door hardware.
- Show privacy zones in drawings, including door gaps, floor gaps, pilaster junctions and sightlines from the entrance and washbasins.
- Confirm floor levels and drainage before fixing adjustable feet; uneven slabs can leave doors misaligned or create inaccessible thresholds.
Require a coordinated shop drawing before manufacture. It must identify every panel, door, service penetration and fixing, and show how maintenance staff can remove a panel without dismantling adjacent plumbing or partitions.
Turn the performance requirements into a complete specification
Make the quotation state the complete installed system, not just “laminate cubicles.” Require the supplier to name the panel construction, board thickness, core, moisture resistance, and fire test evidence for that exact assembly. Decorative HPL over plywood is not equivalent to a solid phenolic compact panel.
Ask for these details in writing:
- Edge treatment: sealed, lipped, or post-formed edges; specify how drilled holes, bottom edges, cut-outs and plumbing penetrations resist swelling and delamination.
- Hardware: grade and finish, including hinges, indicator bolts, coat hooks, brackets and anti-corrosion fasteners. 304 stainless steel hardware suits ordinary indoor use, but demand cleaning limitations where chlorides or aggressive chemicals are present.
- Supports: adjustable legs, pilasters, headrails, wall brackets and floor fixings, including their materials and adjustment range.
- Installation: site measurement, coordinated shop drawings, panel cutting, hardware fitting, levelling, sealing, alignment and final snag correction.
Compare quotations against the same information:
| Quotation line | Acceptable detail | Red flag |
|---|---|---|
| Panel | Named construction, board thickness and core | “Laminate” without substrate |
| Edges | Sealing method and actual edge sample | Face sample only |
| Hardware | Grade, finish and fixing specification | “SS hardware” |
| Supports | Legs, headrails and fixing points identified | Unpriced site-made supports |
| Installation | Measurement through snag completion | Supply-only wording |
| Performance | Test method, thickness and assembly stated | Raw-sheet fire claim |
Reject the lowest figure if it excludes backing supports, cut-outs, sealants, delivery, installation or replacement hardware. Compare the installed total, exclusions and warranty obligations line by line.
Verify the sample, test evidence and warranty before production
Approve production only after the supplier proves the specified construction, not merely the finish. Make the following checks part of your purchase order:
1. Complete a sample and mock-up inspection using the actual panel, core, edge treatment, adhesive, fasteners and hardware. Inspect drilled holes, bottom edges, cut-outs and plumbing penetrations for sealing, swelling risk, chipped corners and staining. Operate the door and indicator bolt repeatedly.
2. Request a technical data sheet stating panel thickness, density, moisture resistance, edge sealing, hardware grade, cleaning limits and replacement parts. Treat “fire-rated” as incomplete evidence unless the fire test report covers the proposed installed assembly, including panel, adhesive, edging, core, hardware, air gaps, test method and thickness.
3. Treat an antibacterial claim as limited evidence. ISO 22196 measures antibacterial activity on non-porous surfaces under specified laboratory conditions; it does not prove protection against every organism or replace cleaning of joints, hardware and floors.
4. Put the warranty and exclusions in the contract before ordering. Specify coverage periods for panels, hinges, feet, brackets and indicator bolts; exclude no defect without defining it clearly. Record whether vandalism, harsh chemicals, swollen edges and corrosion are excluded, plus the repair procedure, spare-part lead time and colour-batch availability.
Keep the approved mock-up, drawings and test documents with the purchase order. If the delivered system differs in thickness, edging or hardware, stop installation and require written approval.
Judge the supplier by service, references and whole-life cost
Do not choose on the lowest panel rate. Compare each supplier’s installed price, delivery commitment and after-sales process against the same scope, including site measurement, shop drawings, setting out, cutting around services, protection, installation, snag correction and packaging removal. A cheap quotation often excludes duct boxing, unusual corners and non-standard doors.
Ask every shortlisted supplier for:
- A room-by-room installation timeline, delivery milestones and the person responsible for site coordination.
- Two references for washrooms with similar traffic, moisture and cleaning demands; ask those clients about delays, loose hardware, door alignment and response times.
- A replacement schedule stating whether one door, pilaster, foot, hinge or indicator bolt can be changed without dismantling the entire run.
- Spare-part lead times, retained colour or finish batches, and the repair method for swollen edges, chipped corners and damaged cut-outs.
- Written warranty exclusions, including vandalism, misuse and cleaning chemicals, plus the claim procedure and response period.
Visit one completed reference site if the project serves a mall or public facility. A photograph will not reveal sagging doors, corroded fasteners, loose feet or difficult-to-clean plumbing penetrations.
Judge suitability against the building, not the showroom. Confirm that the proposed hardware has the required corrosion grade, that replacement parts remain available, and that the supplier’s installation team understands the site’s floor levels, wall tolerances and service locations.
V K Sanghvi can be assessed on the same evidence: measured scope, documented detailing and a replacement plan, not a surface sample alone.
Frequently asked questions
How do you match toilet cubicle construction to washroom conditions?
Assess moisture, cleaning chemicals, impact and expected traffic first, then choose panel construction and hardware that withstand those conditions.
What should a toilet cubicle layout account for?
Allow for user traffic, accessible circulation, cleaning access, doors, partitions, plumbing, ventilation and other building services.
What should a complete toilet cubicle specification include?
Record panel construction, thickness, dimensions, edge treatment, hardware, finish, mounting method, accessibility provisions and installation requirements.
What should you verify before toilet cubicle production?
Inspect the approved sample, request relevant test evidence, confirm the written specification and check warranty coverage for panels, hardware and installation.
How should you compare toilet cubicle suppliers?
Review service capability, completed-project references, installation support, maintenance requirements and whole-life cost rather than comparing the initial quote alone.